01Space planning and interior design+
Every beautiful space begins with listening. We learn how you live, what you love and which everyday moments deserve a little more ease. Measured layouts help us shape comfortable circulation, useful storage and a thoughtful relationship between each room. We then develop a design language through colours, textures, lighting and furniture, balancing your wishes with the character of the property. Material directions may include warm timber veneers, porcelain surfaces, textured paint and soft upholstery, selected to suit the intended use. From the first layout to the refined visual presentation, our aim is to help you understand your space clearly and feel confident about the choices that will make it yours.
02Modular kitchens and utility spaces+
A kitchen should welcome conversation while quietly making everyday work easier. We plan preparation, cooking, washing and storage around your habits, with considered positions for appliances, comfortable working heights and clear movement between tasks. Depending on the approved specification, cabinetry may use suitable plywood or other purpose-selected substrates, finished with laminate, veneer or painted surfaces. Quartz, granite, porcelain and other countertop options are explored for their appearance, maintenance and suitability. Drawer systems, accessible corner storage and carefully placed lighting bring comfort to the details. Utility spaces receive the same attention, with practical laundry arrangements and organised storage. Together, these choices create a kitchen that feels inviting, works beautifully and remains pleasant to care for.
03Wardrobes, dressing rooms and organised storage+
A well-planned wardrobe brings a little calm to the beginning and end of each day. We design around the clothes, accessories and belongings you actually use, creating a comfortable balance of hanging space, drawers, shelves and occasional storage. Dressing areas can include considered mirror placement, gentle lighting and a convenient place to prepare for the day. Suitable plywood or engineered-board options are selected for the application, with laminate, veneer, glass or painted finishes shaping the final expression. Hinges, runners and internal accessories are chosen alongside the design. We also consider door clearance, ventilation and ease of cleaning, so the beauty you see outside is supported by thoughtful organisation within.
04Living rooms, television walls and display units+
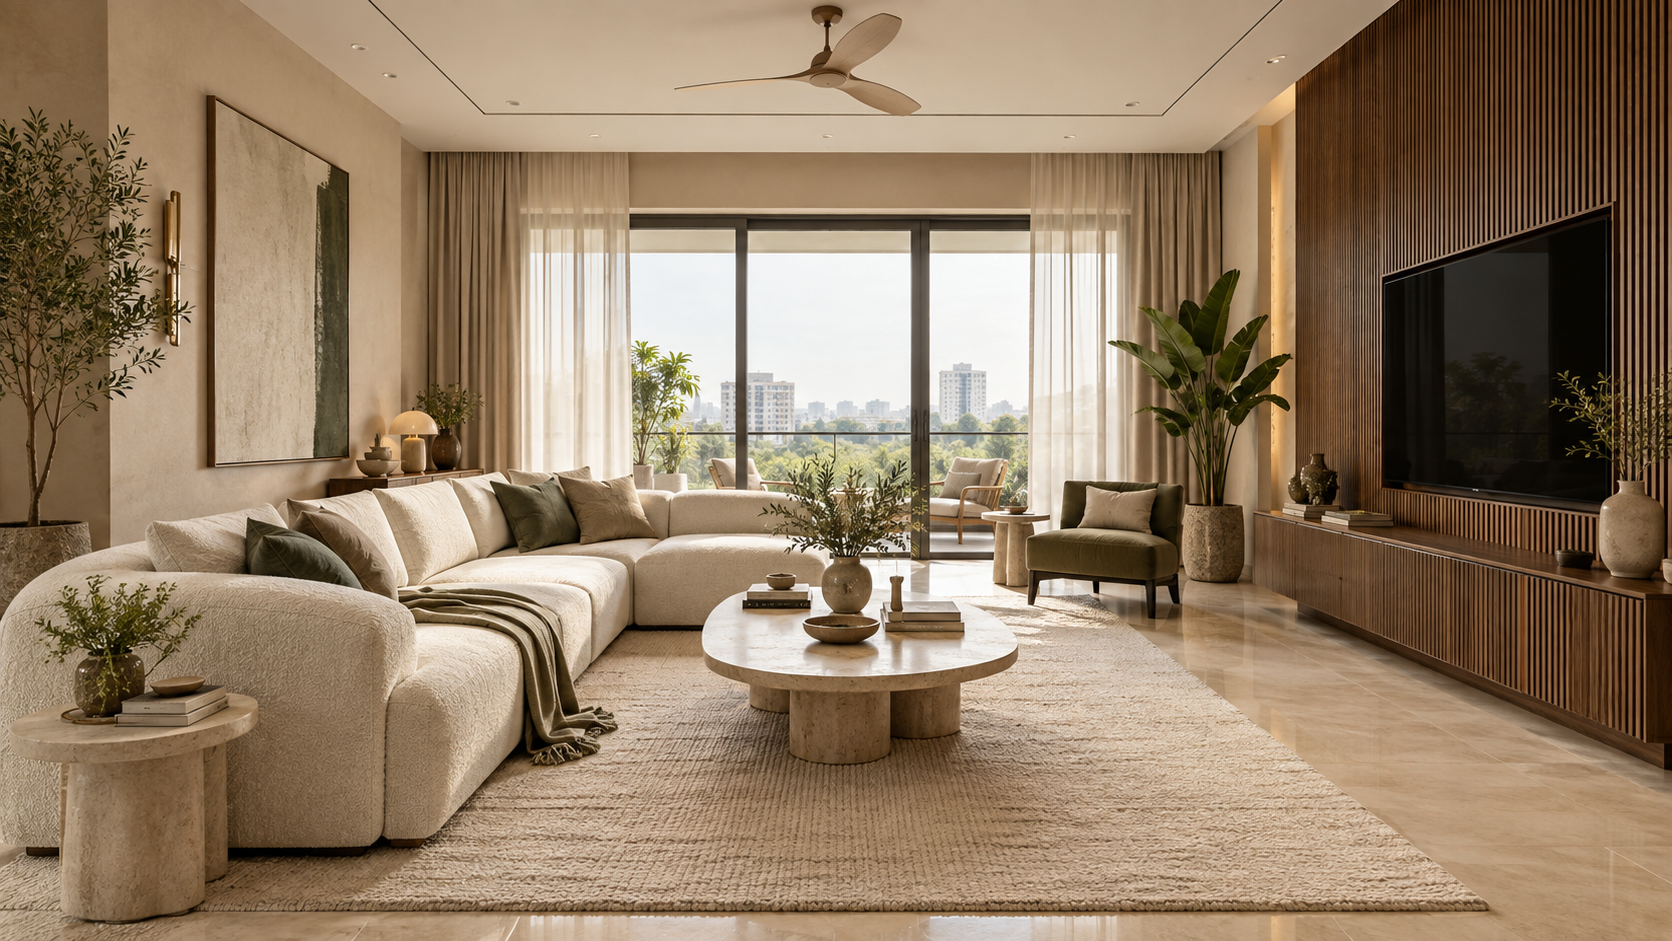
Your living room holds many kinds of moments: a quiet evening, a family conversation and the pleasure of welcoming someone home. We bring these experiences together through comfortable furniture placement, balanced lighting and storage that feels part of the architecture. Television walls, bookshelves and display units are designed around proportion, cable management and the objects you wish to keep close. Timber veneer, laminate, textured paint, stone-look porcelain and carefully detailed metal can create a layered composition without overwhelming the room. We pay attention to viewing distances, useful surfaces and clear walking routes. The result is a living space that feels composed, personal and easy to enjoy every day.
05Bedroom furniture and restful private spaces+
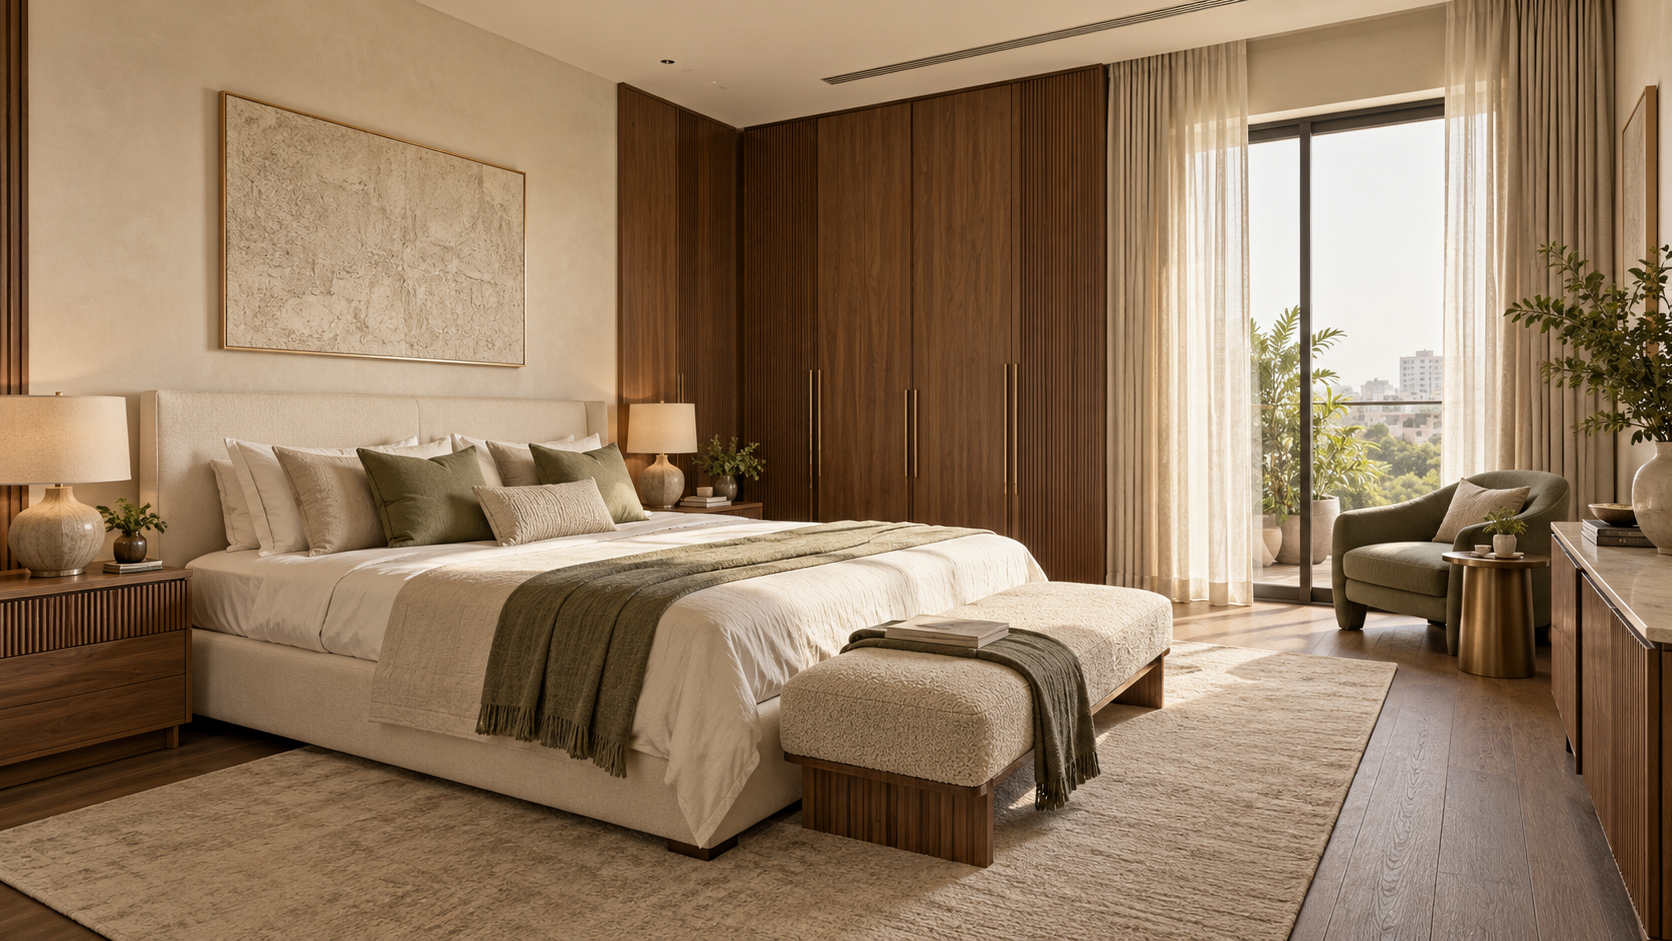
A bedroom should feel like a gentle pause from the day. We plan beds, side tables, dressing areas and storage with attention to movement, privacy and the simple comfort of having everything within reach. Headboards may combine upholstered panels, timber finishes or restrained wall detailing, while reading lights and softer ambient illumination create different moods. Fabric choices, finish textures and furniture edges are considered together for a comfortable, coherent atmosphere. Where suitable, beds can incorporate organised storage without compromising access or everyday use. We also plan practical charging points and maintenance access. Each room is shaped around the person who uses it, allowing individual preferences to sit naturally within the wider home.
06False ceilings and architectural detailing+
A thoughtfully designed ceiling gives a room its rhythm without asking for attention. We study the space, available height and service requirements before proposing ceiling levels, lighting recesses or simple architectural lines. Gypsum-board systems, suitable moisture-resistant solutions, timber-look elements and selected metal details may be considered according to location and use. Access panels are planned for services that need ongoing care, and lighting positions are coordinated with furniture below. In larger spaces, ceiling treatments can help define dining, reception or meeting areas while keeping the overall composition connected. Our approach is to make the ceiling feel light, purposeful and beautifully integrated, with detailing that supports the room rather than making it feel crowded.
07Lighting design and decorative lighting+
Light changes the way a space feels throughout the day. We combine ambient, task and accent lighting so that cooking, reading, working and relaxing each receive the attention they deserve. Warm, balanced illumination can reveal the texture of timber, soften a bedroom or create a welcoming dining atmosphere. Downlights, concealed LED profiles, pendants, wall lights and decorative fixtures are selected for their role within the design. We consider glare, colour appearance, accessible maintenance and the relationship between natural and artificial light. Dimming and scene controls can be explored where appropriate. The intention is a comfortable lighting experience that brings warmth to the surroundings while supporting the practical needs of the people within them.
08Electrical planning and final fit-out+
Comfort often depends on details that are easy to overlook, such as a socket beside a reading chair or a charging point within a work surface. We coordinate electrical locations with the approved furniture, appliance and lighting layouts, helping the finished space work naturally. Switches, socket plates, wiring accessories and distribution requirements are specified with the relevant electrical professionals for the actual installation. We also consider maintenance access, equipment loads and the routing of visible cables. Decorative choices remain connected to practical requirements throughout the fit-out. Before handover, the agreed electrical installation is checked by the responsible specialists, so the design is supported by a carefully coordinated and understandable arrangement.
09Bathrooms, sanitary fittings and plumbing coordination+
A bathroom can be practical and deeply comfortable at the same time. We plan sanitary fixtures, vanity storage, mirrors and lighting around clear movement and a pleasant daily routine. Porcelain tiles, suitable stone surfaces, glass partitions and moisture-appropriate cabinetry may be considered to create a calm, coherent finish. Plumbing connections, drainage, access for maintenance and wet-area preparation are coordinated with the responsible trades. We pay particular attention to cleaning, usable storage and the meeting points between different materials. Fittings are selected for their intended use and available service support. The result is a bathroom designed to feel welcoming, with the functional details thoughtfully resolved beneath its finished appearance.
10Flooring, skirting and surface transitions+
The floor connects every part of an interior, shaping how it looks, feels and sounds. We help select surfaces according to the use of each room, the expected traffic and the level of care that suits your routine. Options may include porcelain tiles, natural stone, engineered timber or suitable resilient flooring, with the final choice guided by the project requirements. Skirting, thresholds and transitions are planned alongside the main surface so that adjoining rooms meet gracefully. We also consider substrate preparation, installation build-up and wet-area suitability where relevant. A carefully coordinated floor brings quiet continuity to the design, allowing furniture and everyday movement to feel comfortable within a well-balanced setting.
11Wall finishes, paint and decorative surfaces+
Walls provide the gentle backdrop against which a room becomes personal. We explore colour, texture and proportion to create a setting that supports your furniture, artwork and daily life. Depending on the space, options may include washable paint, textured coatings, wallpaper, timber veneer, decorative laminates or porcelain cladding. Each finish is considered for the condition of the surface beneath it and the care it will need over time. Feature walls are used with restraint, giving selected areas character while allowing the rest of the room to breathe. We also coordinate corners, junctions and visible edges, helping the finished surfaces feel intentional, comfortable and beautifully connected to the overall design.
12Glass, mirrors and metal detailing+
Glass, mirrors and carefully detailed metal can introduce openness and refinement without making a space feel cold. We use them thoughtfully for partitions, wardrobe fronts, shelves, screens and selected decorative features. Mirror placement is considered alongside lighting and views, while glass specifications are chosen for the intended location with the relevant fabricator. Powder-coated metal, stainless steel and other suitable finishes can add structure and contrast to softer materials. We pay attention to edges, fixings, cleaning access and the way reflections interact with everyday use. Whether the gesture is subtle or expressive, these elements are designed to complement the surrounding interior and feel comfortable as part of the complete space.
13Interior doors, partitions and privacy+
The way rooms connect can make a home or workplace feel welcoming and effortless. We plan interior doors and partitions around privacy, circulation, furniture clearance and the character of adjoining spaces. Depending on the requirement, solutions may include flush doors, veneer finishes, glazed partitions, sliding systems or lightweight partition assemblies. Handles, frames and visible hardware are selected as part of the design rather than as an afterthought. Acoustic needs, moisture exposure and specialist performance requirements are reviewed where they apply. We also consider maintenance and ease of operation. The aim is a natural balance between openness and retreat, giving each space the right degree of connection and personal comfort.
14Curtains, upholstery and soft furnishings+
Soft furnishings bring warmth, touch and a sense of belonging to an interior. We coordinate curtains, blinds, upholstery, rugs and cushions with the colours and materials already shaping the room. Linen-look fabrics, textured weaves, selected performance upholstery and suitable blackout options may be explored according to comfort, privacy and maintenance needs. Window treatments are planned around daylight, views and the placement of furniture, with practical attention to tracks and access. Patterns and accent colours are introduced carefully so the space feels layered without becoming busy. These finishing choices help a beautifully planned room feel lived in, allowing personal taste to emerge through details that are gentle, welcoming and easy to enjoy.
15Loose furniture, art and final styling+
The final pieces of a room should feel as though they belong together while leaving space for your own story. We help select sofas, dining tables, chairs, occasional furniture, artwork and accessories in relation to the proportions and purpose of the interior. Timber, metal, glass, stone and upholstery are considered for comfort, durability and visual balance. Existing pieces that matter to you can be included within the composition wherever practical. We also look at movement around furniture, useful table heights and the experience of sitting within the space. The finishing process brings the design into everyday life, creating an atmosphere that feels considered, welcoming and recognisably yours.
16Air-conditioning, ventilation and service integration+
A comfortable interior should feel as pleasant as it looks. We coordinate air-conditioning and ventilation requirements with the relevant specialists, considering the layout, occupancy and particular activities within each space. Equipment positions, visible grilles, service access and condensate routes are reviewed alongside ceilings, cabinetry and lighting. Suitable grille finishes and discreet integration can help services sit naturally within the design. In kitchens, bathrooms and commercial settings, extraction requirements receive separate attention according to the intended use. System sizing and technical performance remain with the responsible professionals. Our role is to bring the design and service requirements together, helping the finished environment feel comfortable while remaining accessible for ongoing care.
17Smart controls, networking and security coordination+
Thoughtful technology should make everyday life simpler. We plan selected lighting controls, curtains, networking points and security provisions around the ways you wish to use your space. Options may include scene-based lighting, video entry, suitable smart switches and coordinated data connections, depending on compatibility and the agreed scope. Controls are positioned where they feel natural, with practical alternatives considered for essential functions. Equipment locations, cable routes and maintenance access are coordinated with furniture and specialist installers. We explain the intended experience in clear terms so you can choose what adds real value. The result is technology that supports comfort and confidence while fitting quietly into the wider interior.
18Acoustic comfort and quieter spaces+
A room feels more comfortable when conversations are clear and unwanted sound is considered. We explore acoustic needs alongside the layout, finishes and activities of the space, whether for a family lounge, meeting room, restaurant or learning environment. Suitable fabric-wrapped panels, perforated systems, acoustic ceiling treatments and soft furnishings may form part of the proposed solution. Doors, partitions and service openings are also reviewed where sound transfer matters. Specialist testing or acoustic design is arranged when the project requires defined performance. Our intention is to create a more pleasant listening environment, with materials and details that feel integrated into the interior rather than added separately after the design is complete.
19Balconies, terraces and planted corners+
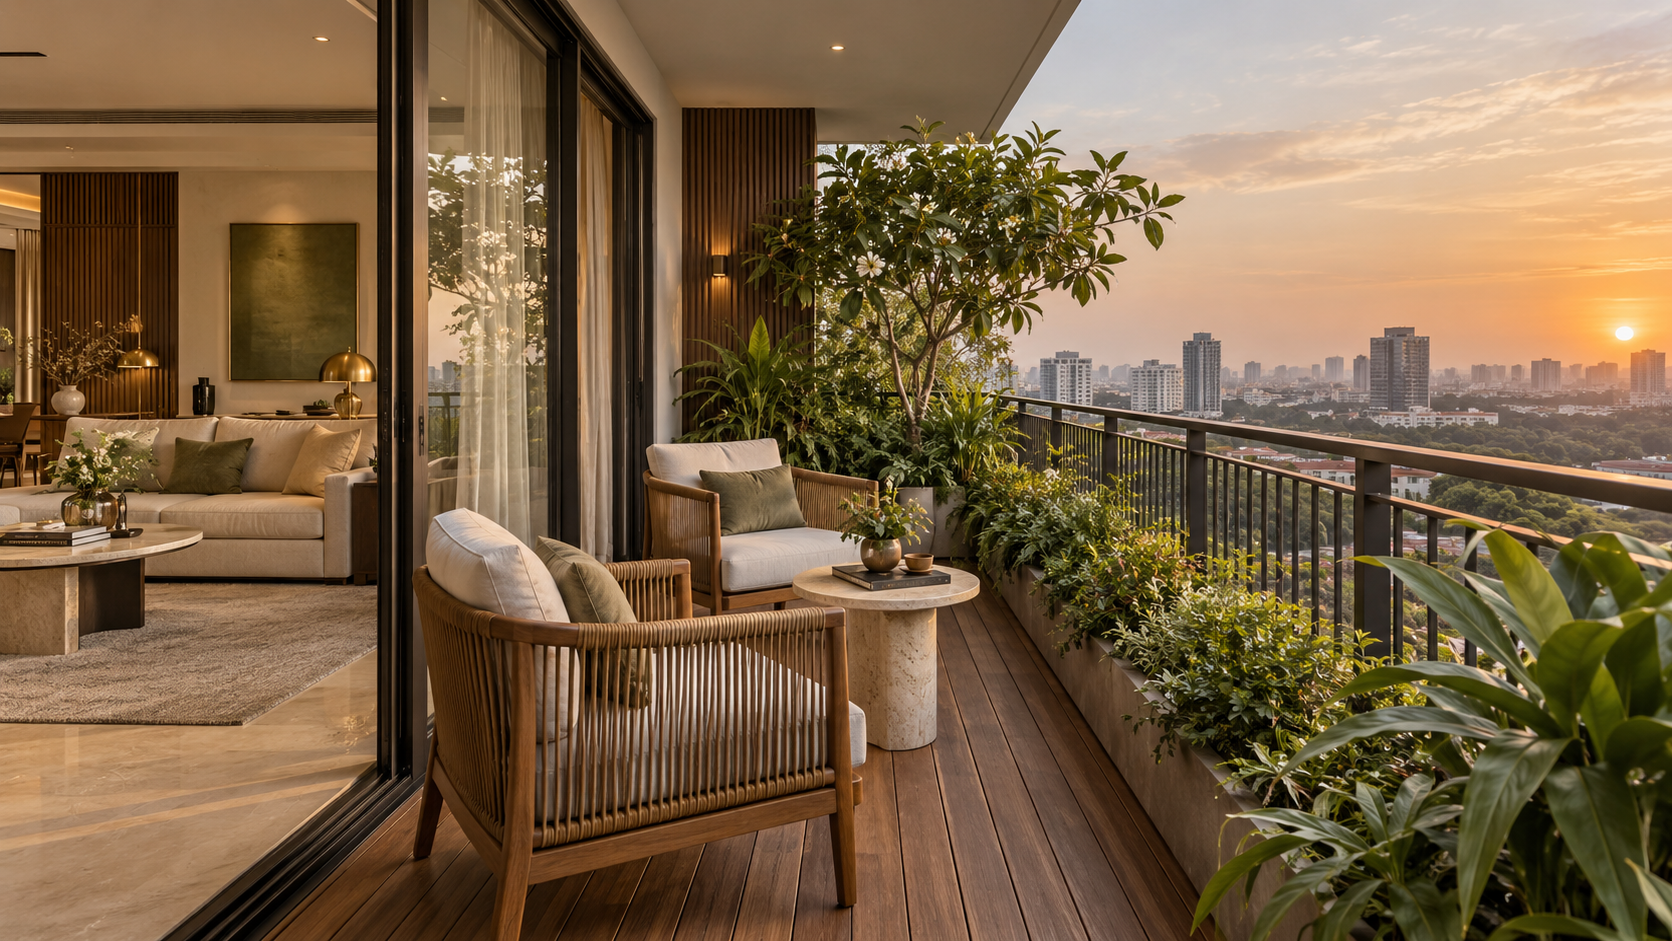
Outdoor-adjacent spaces can bring a welcome sense of freshness to daily life. We plan balconies, terraces and planted corners around comfortable seating, safe circulation and the conditions of the site. Suitable outdoor porcelain, weather-appropriate furniture, carefully selected planters and gentle lighting can create a relaxed extension of the interior. Plant choices are considered for light, maintenance and the care you can realistically provide. Drainage, existing waterproofing and loading requirements are reviewed with the relevant professionals before adding heavy elements. Whether the space becomes a quiet reading corner or a place to gather, the design aims to feel natural, inviting and connected to the rooms that open onto it.
20Commercial kitchens, bars and service counters+
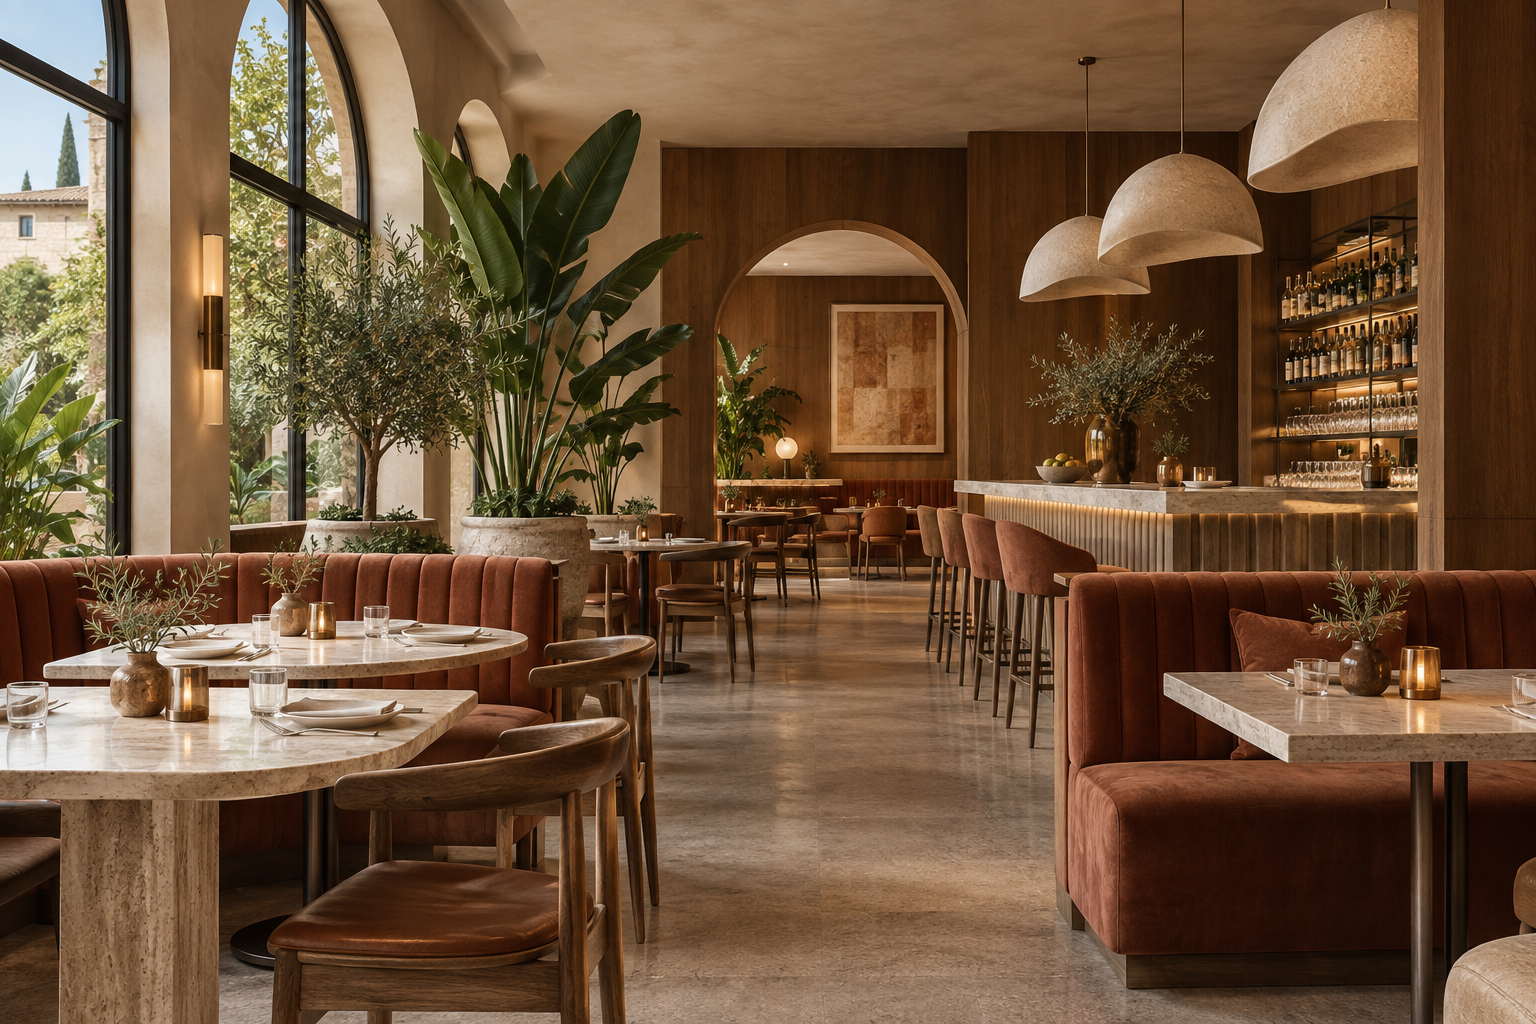
Behind a memorable dining experience is a carefully organised working environment. We coordinate commercial kitchens, bars and service counters around the operating brief, equipment schedule and movement of staff, supplies and finished dishes. Suitable stainless-steel work surfaces, hygienic wall finishes and purpose-selected flooring may be specified with the relevant specialists. Extraction, drainage, power and maintenance access are considered alongside the guest-facing design. Counters can introduce warmer materials where appropriate, connecting practical service with the atmosphere of the venue. Equipment performance and statutory requirements are addressed by the responsible professionals. Our role is to help the operational and visual details work together, supporting a space that feels welcoming to guests and usable for the team.
21Retail displays, reception counters and signage+
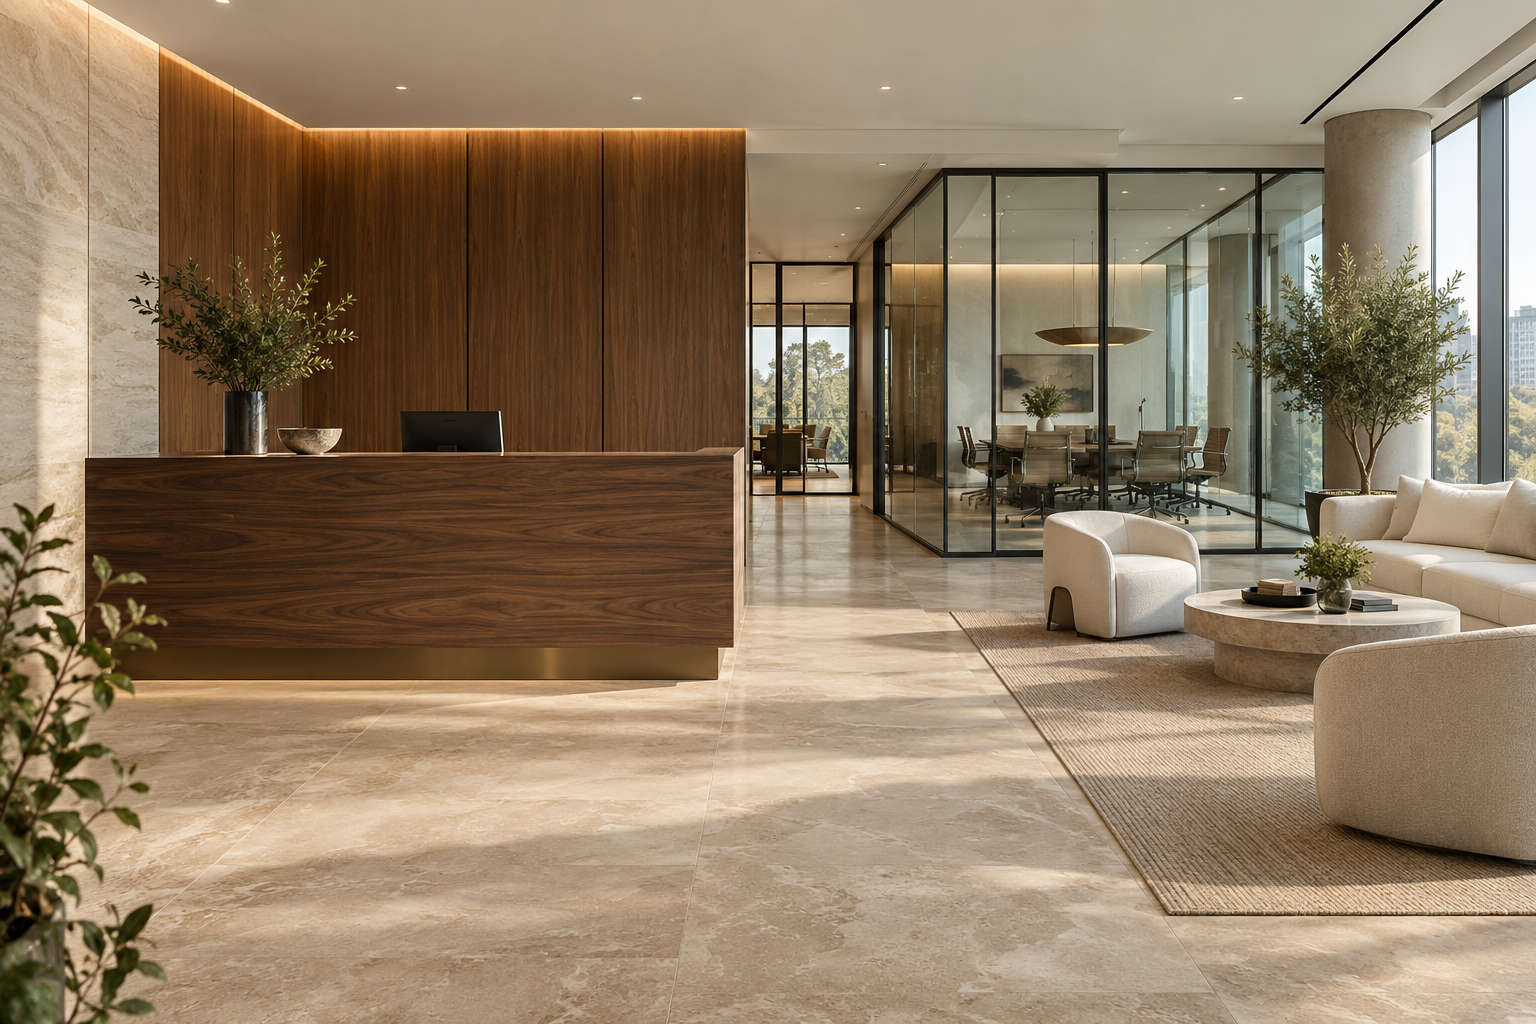
The first few steps into a business can express its character beautifully. We design reception counters, product displays, feature shelving and interior signage around the way visitors arrive, explore and ask for assistance. Laminates, timber finishes, glass, suitable solid surfaces and powder-coated metal can be combined to support the brand and the expected level of use. Lighting helps guide attention, while practical storage keeps everyday operations organised. We consider sightlines, circulation and the visibility of information so that the space feels clear and welcoming. Each element is developed as part of the overall interior, creating a consistent experience that helps people understand the business and feel comfortable engaging with it.
22Specialist healthcare and institutional fit-outs+
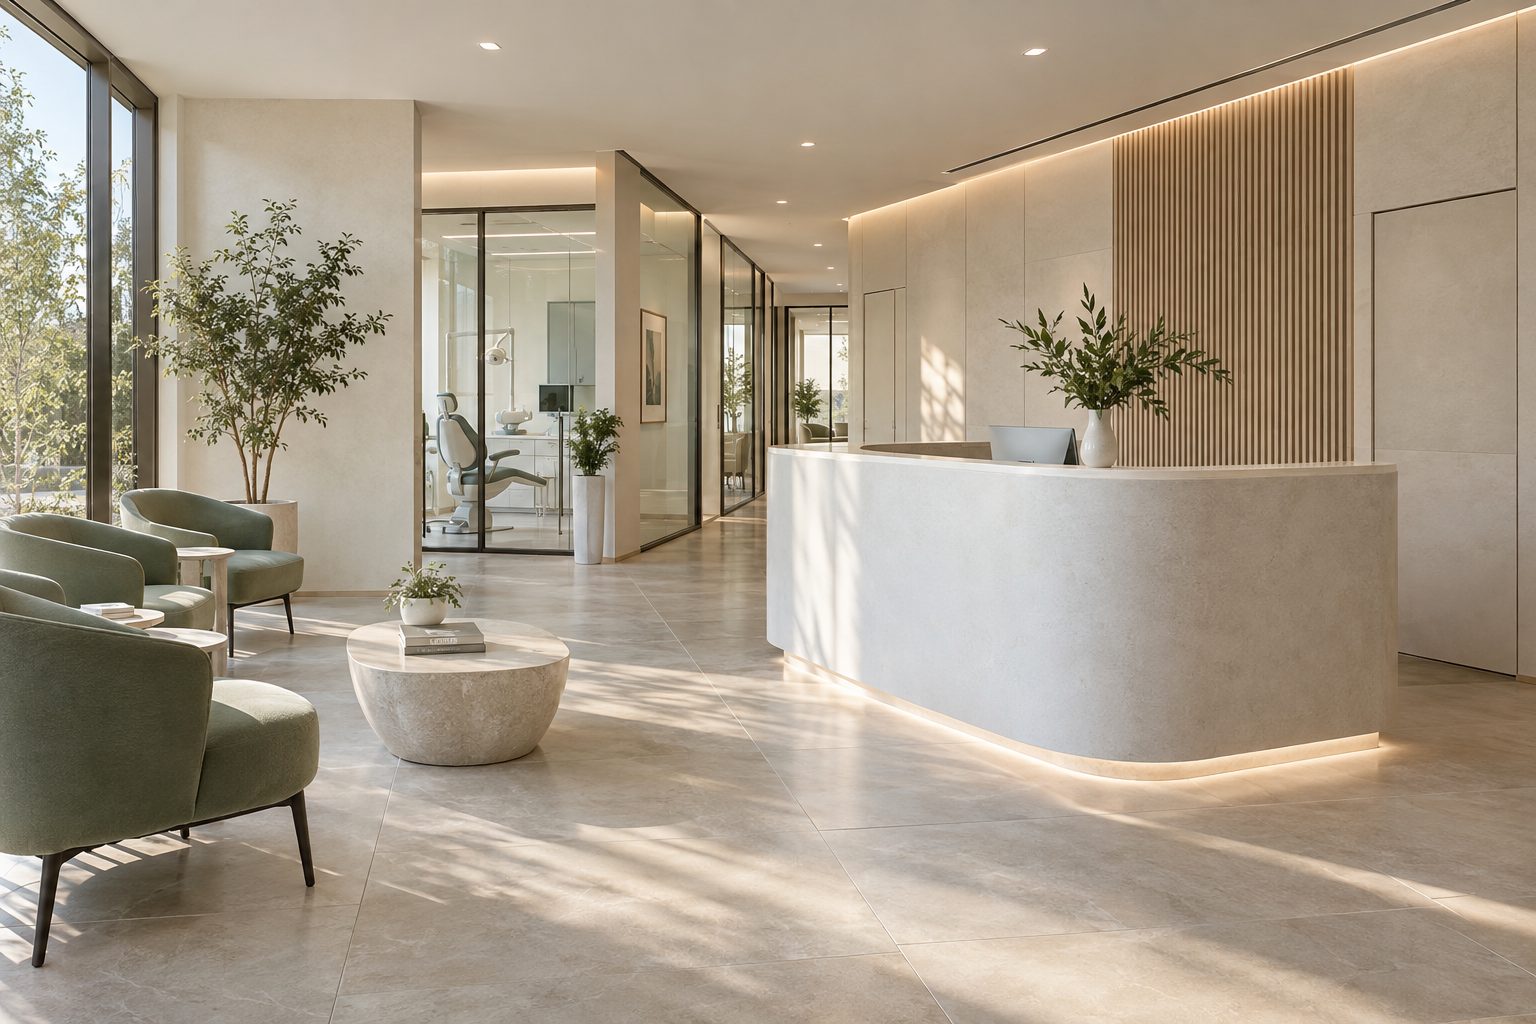
Some spaces need a particularly careful balance of comfort, function and specialist requirements. We coordinate interior fit-outs for healthcare and learning environments around the operational brief and the advice of the relevant professionals. Suitable cleanable surfaces, purpose-selected flooring, durable joinery and accessible storage may be considered according to the area and its use. Furniture positions, circulation, lighting and service access are planned with the people who will work within the space. Clinical, infection-control, equipment and statutory requirements require dedicated specialist input where applicable. Our design contribution is to bring warmth and clarity to the environment while supporting the technical coordination needed for an appropriate and thoughtfully organised interior.
23Procurement, installation and site coordination+
A considered design deserves equally considered execution. We coordinate the agreed materials, fabrication and installation activities so that the many parts of the interior move towards a shared result. Approved specifications guide procurement, helping colours, finishes and hardware remain aligned with the design. Site coordination includes sequencing, measurements, trade interfaces and the practical care of areas already completed. Samples and relevant details are reviewed at the appropriate stages, while changes are recorded clearly before they affect the work. Communication remains part of the process, giving you visibility into progress and upcoming decisions. The intention is an organised experience in which craftsmanship and planning support the design you have chosen.
24Final checks, cleaning and handover+
The last stage of an interior deserves the same care as the first. We review the agreed work, record finishing observations and coordinate the final attention needed before handover. Cabinets, fittings and visible finishes are checked against the approved scope, with specialist installations reviewed by the responsible trades. Cleaning is planned to reveal the completed space clearly and prepare it for use. Where supplied within the agreement, care guidance, product information and relevant warranty documents are gathered for your reference. We walk you through the finished interior and explain the practical details that will help you enjoy it. Handover should feel reassuring, bringing the project to a clear and welcoming close.